<-- style PDP --> 315-10 Delisle Avenue, Toronto - Condo Apt for sale for $1,049,000
  • for sale

315-10 Delisle Avenue

Toronto, Ontario, M4V 3C6 - Yonge-St. Clair

$1,049,000

  • Neighbourhood

    Yonge-St. Clair

  • Major Intersection

    Yonge/St Clair

  • Listed Since: 14 day(s)

  • Last update: 6 day(s) ago

Overview

  • Property Type

    Condo Apt, Apartment

  • Bedrooms

    2

  • Bathrooms

    2

  • Square Feet

    1000-1199

  • Exposure

    South

  • Total Parking

    1 Underground Garage

  • Maintenance

    $1,337

  • Taxes

    $5,624.39 (2026)

  • Balcony

    Jlte

Property Description

Property description for 315-10 Delisle Avenue, Toronto

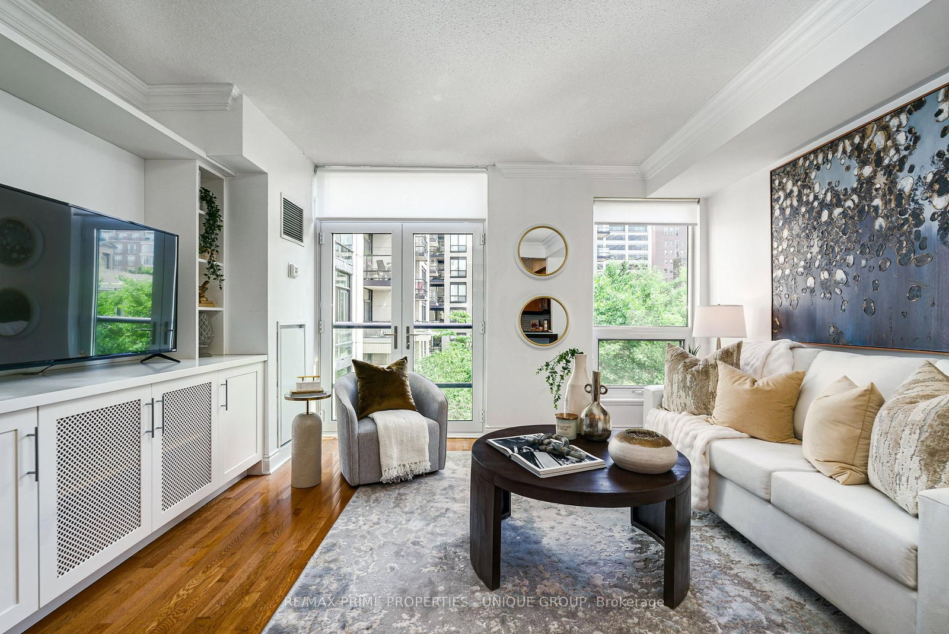
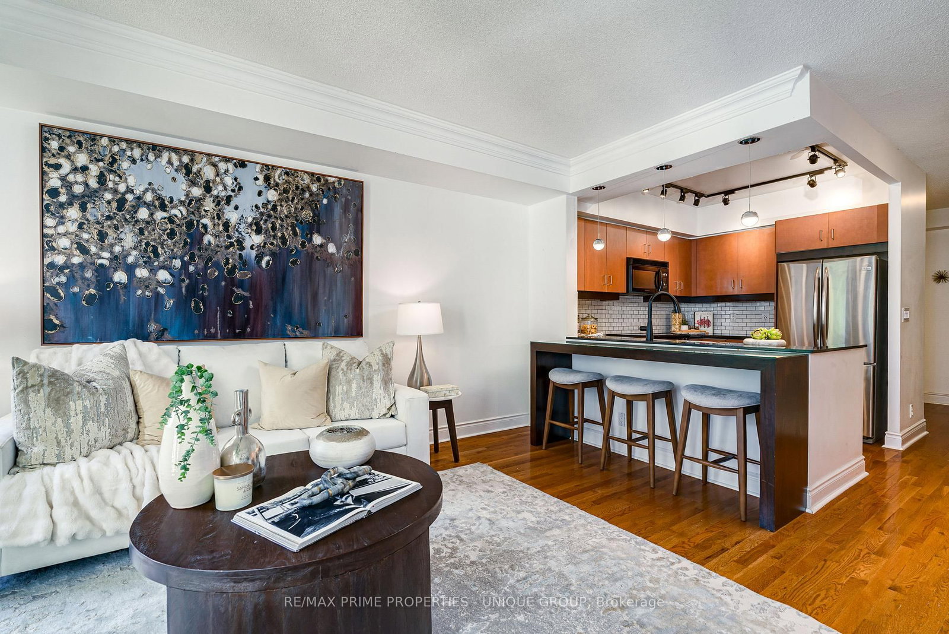
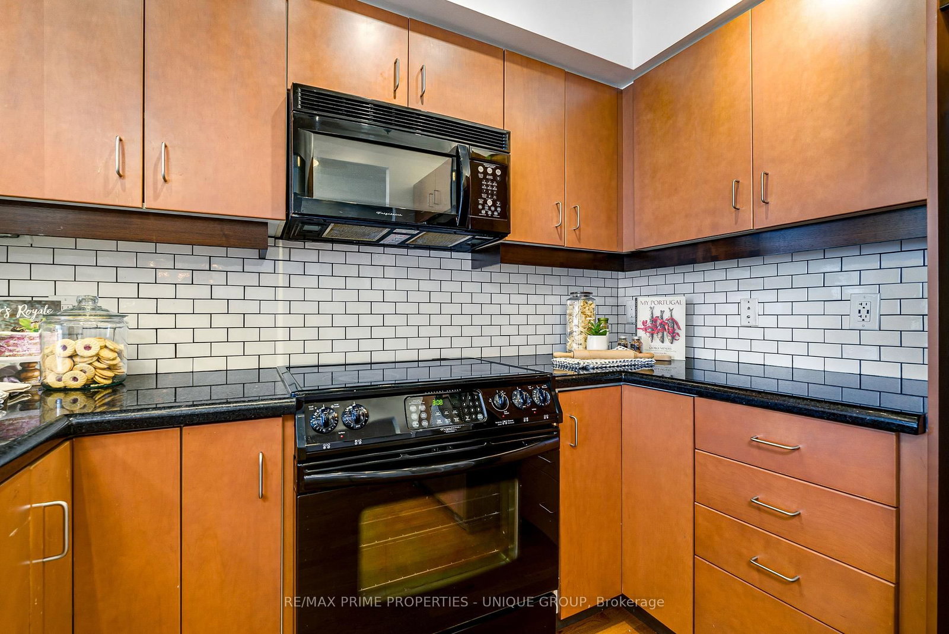
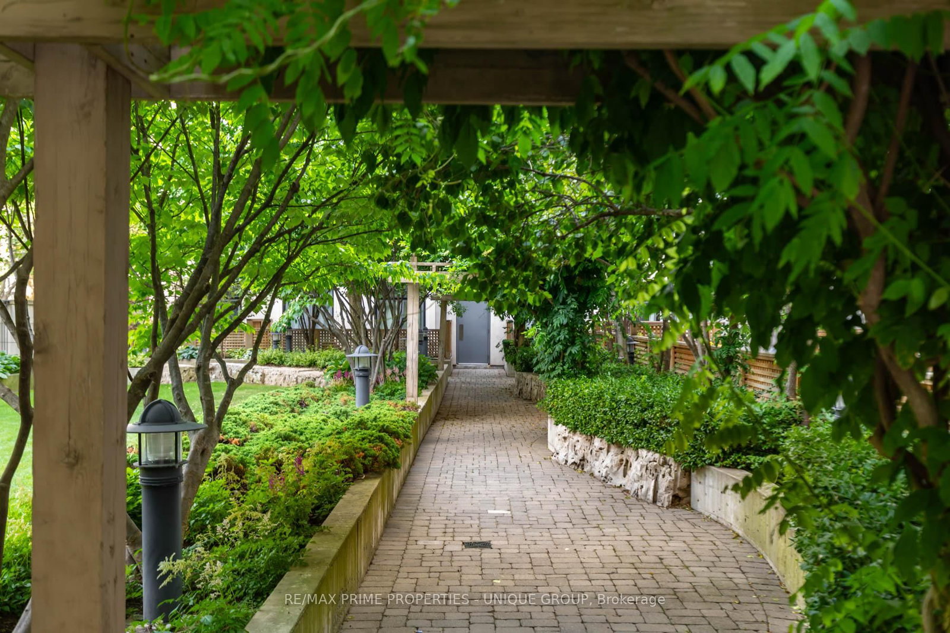
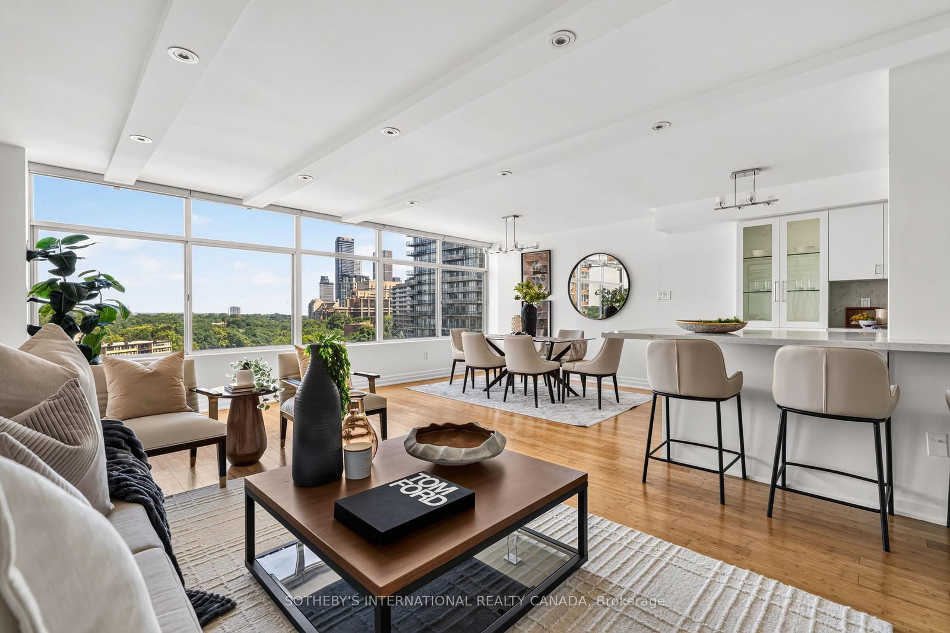
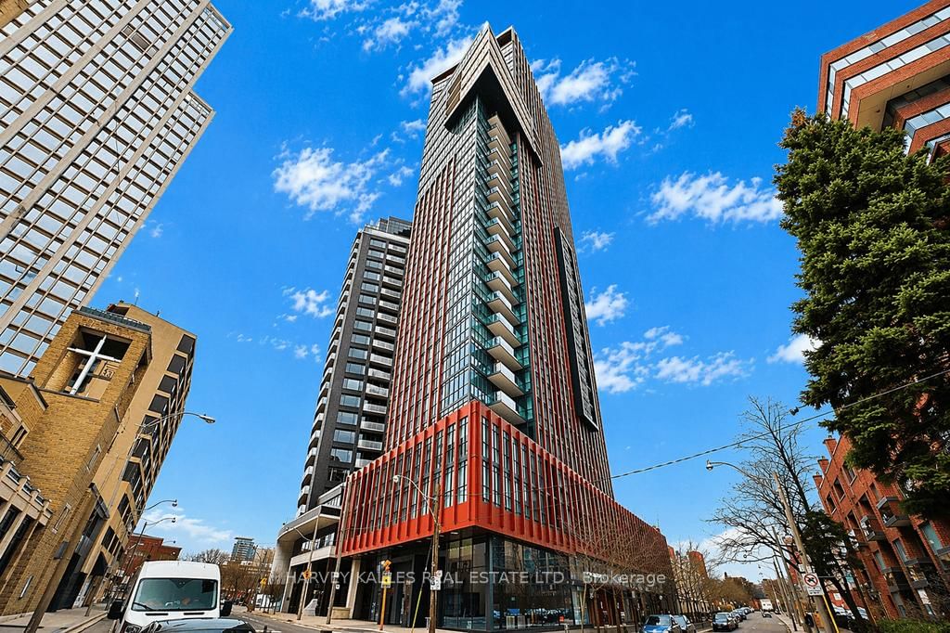
Luxury living at the heart of Yonge and St Clair. This 2-bedroom, 2-bathroom corner unit offers 1,137 Square feet of thoughtfully designed space. The lush treetops are the first thing you see when entering this suite. Nestled in the north wing of the building it has a South West view that overlooks the quiet interior courtyard and neighbouring church spires. The open concept kitchen features a breakfast bar with pendant lighting, subway tile backsplash, and granite counters with ample working space. The wide living room has a wall of windows allowing for plenty of natural light and a built-in media unit keeps everything neat and tidy. Throw open the Juliette balcony door to welcome the outside in during the warmer months. A separate dining area provides a defined space for more formal meals without losing living room space. The spacious primary bedroom features 2 walk-in closets, another Juliette balcony and a spa-inspired 5-piece ensuite with a soaker tub and a separate shower stall. The second bedroom can be used for sleeping or perhaps a home office or den is more suitable for your needs. A 4-peice bathroom is well situated across the hall from the bedroom. The unit is carpet-free with a mix of hardwood, tile, and engineered hardwood flooring. In-suite laundry is a separate room, not just a closet. The unit comes with a conveniently located same floor storage locker and one underground parking space. The St Clair is a well-managed mid-rise building with amenities that include a 24-hour concierge, gym, party room, games room, library with Wi-Fi, car rinse station and a landscaped courtyard with BBQ and seating area. Enjoy both the pulse of Yonge+St Clair and the tranquil vibe of the prestigious Deer Park neighbourhood. Mere steps to local shops, services, restaurants, TTC, top schools, parks, and km's of ravine walking trails. Don't wait to view this lovely unit at The St Clair, where luxury and lifestyle meet.

Listed by RE/MAX PRIME PROPERTIES - UNIQUE GROUP

  • MLS #

    C13527752

  • Sq. Ft

    1000-1199

  • Sq. Ft. Source

    MLS

  • Year Built

    16-30

  • Basement

    None

  • View

    n/a

  • Garage

    Underground, 1 spaces

  • Parking Type

    Owned

  • Locker

    Owned

  • Pets Permitted

    Yes-with Restrictions

  • Exterior

    Concrete

  • Fireplace

    N

  • Security

    n/a

  • Elevator

    n/a

  • Laundry Level

    n/a

  • Building Amenities

    n/a

  • Maintenance Fee Includes

    Parking, Water

  • Property Management

    DEL Property Mgmt 416-323-3540

  • Heat

    Heat Pump

  • A/C

    Central Air

  • Water

    n/a

  • Water Supply

    n/a

  • Central Vac

    N

  • Cert Level

    n/a

  • Energy Cert

    n/a

  • Living

    4.51 x 4.21 ft Flat level

    B/I Bookcase, Juliette Balcony, hardwood floor

  • Dining

    2.54 x 1.71 ft Flat level

    Crown Moulding, hardwood floor

  • Kitchen

    2.76 x 2.29 ft Flat level

    Open Concept, Breakfast Bar, Granite Counter

  • Primary

    6.52 x 4.0 ft Flat level

    5 Pc Ensuite, His/Hers Closets, Juliette Balcony

  • 2nd Br

    3.22 x 2.97 ft Flat level

    Window

  • Laundry

    2.32 x 1.78 ft Flat level

    Separate Rm, Tile Floor

  • MLS #

    C13527752

  • Sq. Ft

    1000-1199

  • Sq. Ft. Source

    MLS

  • Year Built

    16-30

  • Basement

    None

  • View

    n/a

  • Garage

    Underground, 1 spaces

  • Parking Type

    Owned

  • Locker

    Owned

  • Pets Permitted

    Yes-with Restrictions

  • Exterior

    Concrete

  • Fireplace

    N

  • Security

    n/a

  • Elevator

    n/a

  • Laundry Level

    n/a

  • Building Amenities

    n/a

  • Maintenance Fee Includes

    Parking, Water

  • Property Management

    DEL Property Mgmt 416-323-3540

  • Heat

    Heat Pump

  • A/C

    Central Air

  • Water

    n/a

  • Water Supply

    n/a

  • Central Vac

    N

  • Cert Level

    n/a

  • Energy Cert

    n/a

  • Living

    4.51 x 4.21 ft Flat level

    B/I Bookcase, Juliette Balcony, hardwood floor

  • Dining

    2.54 x 1.71 ft Flat level

    Crown Moulding, hardwood floor

  • Kitchen

    2.76 x 2.29 ft Flat level

    Open Concept, Breakfast Bar, Granite Counter

  • Primary

    6.52 x 4.0 ft Flat level

    5 Pc Ensuite, His/Hers Closets, Juliette Balcony

  • 2nd Br

    3.22 x 2.97 ft Flat level

    Window

  • Laundry

    2.32 x 1.78 ft Flat level

    Separate Rm, Tile Floor

Thinking of Selling?

Find Out Your Home’s Value in Today’s Market!

No Email or Signup is required to view your home estimate.

estimate your home value

Contact Manoj Kukreja

Sales Representative,
Century 21 People’s Choice Realty Inc.,
Brokerage
(647) 576 - 2100

Manoj profile avatar

Property History

Property history for 315-10 Delisle Avenue, Toronto

This property has been sold 4 times before. Create your free account to explore sold prices, detailed property history, and more insider data.

Sign In / Register

Mortgage Calculator

This data is for informational purposes only.

Mortgage Payment per month

Principal Amount

Interest

Total Payable

Amortization

Amortization

Closing Cost Calculator

This data is for informational purposes only.

Closing Cost Total for this property

Total Cash flow for purchasing this property

Down Payment(%)*
Additional information

Provincial Land Transfer Tax

Ontario Land Transfer Tax Rebate

Toronto Land Transfer Tax

Toronto Land Transfer Tax Rebate

PST on CMHC Insurance Premium

Lawyer Fees

$2,825

Government Registration Fee's

$164

Title Insurance

Closing Cost Total

Total Cash flow for purchasing this property

Provincial Land Transfer Tax

Ontario Land Transfer Tax Rebate

Toronto Land Transfer Tax

Toronto Land Transfer Tax Rebate

PST on CMHC Insurance Premium

Lawyer Fees

$2,825

Government Registarion Fee's

$164

Title Insurance

Down Payment(%)*

* A down payment of less than 20% is permitted only for first-time home buyers purchasing their principal residence. The minimum down payment required is 5% for the portion of the purchase price up to $500,000, and 10% for the portion between $500,000 and $1,500,000. For properties priced over $1,500,000, a minimum down payment of 20% is required.

Thinking of Selling?

Find Out Your Home’s Value in Today’s Market!

No Email or Signup is required to view your home estimate.

estimate your home value

Contact Manoj Kukreja

Sales Representative, Century 21 People’s Choice Realty Inc., Brokerage
(647) 576 - 2100

Manoj profile avatar

Recent Sold Listings in Yonge-St. Clair, Toronto

Popular Cities